Design and Drafting Services
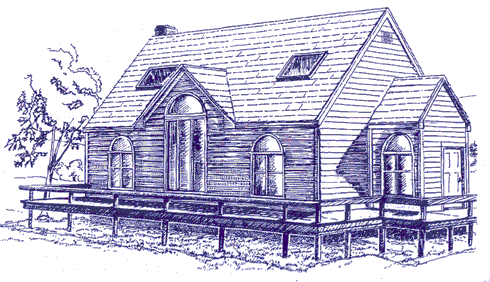 The attractiveness of your project will be maximized due to our design of thoughtful, environmentally sound site work with placement of a new home so that it appears to conform to its landscape. A site layout which includes access roads and utilities may be included in your final package if necessary.
You will provide us with initial ideas of what you would like in your home... a "wish list"...with a projected budgetary goal. As examples; do you wish to orientate the dwelling for solar efficiency, is a view what you desire to capture and in which rooms, what is the focal point of your home, etc.
We will be able to offer an approximate square footage of the dwelling as per your specifications. It is important to understand that this is only step one. There may be several changes throughout the design process so as to incorporate the maximum number of aspects desired into the structure while meeting budgetary constraints.
Our designers will interpret your lifestyle, personalities, and "wish list", to develop a design which encompasses all aspects for review and refinement.
Top-of-the-line CADD hardware and software are utilized so as to allow for timely and accurate revisions during the design phase of each project.
Your individualized, custom-construction drawing package will be permit-ready (we research applicable code and building regulations). It will include (but it is not limited to) a foundation plan, detailed floor plans, exterior elevations, building sections, construction details, and electrical layout.
We take pride in the professionalism of our associates, and in the quality of the design work offered. Our goal is to provide you with excellent design services, and an enjoyable design experience at affordable rates.